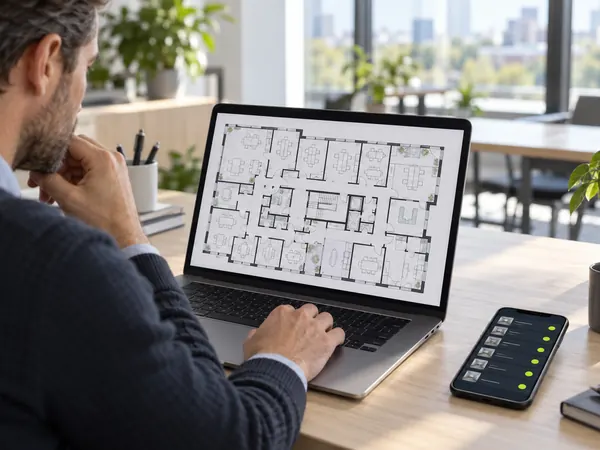
Result
PDF floor plan → spaces
- Basement
- 6 spaces
- Ground floor
- 14 spaces
- 1st floor
- 16 spaces
- Roof
- 3 zones
Upload the PDF floor plan and get floors and spaces. Photograph each asset's nameplate and the AI fills in the data sheet. Export to Excel or send it straight to your CMMS.

Before any maintenance plan, someone has to walk the building, find every asset and copy its nameplate. It is slow, costly and error-prone.
per asset, just for the visual inspection and nameplate recording.[1]
assets per day is what one engineer can survey the traditional way.[1]
maintainable assets in a typical high-rise office building: 13 to 17 working days for one engineer.[1]
of organisations genuinely trust their asset data.[2]
Four steps, from day one of the survey to data loaded in your maintenance system.
Upload the PDF floor plan (or our Excel template) and the AI builds the floors and spaces structure.
On site, photograph the asset and its nameplate. The AI identifies the type and reads brand, model, serial number and power.
The technician confirms the record in seconds. Duplicate serial numbers are flagged automatically.
Export to Excel/CSV or send directly to the CMMS, with photos, location and characteristics.
What the AI extracts from each floor plan and each photo, ready for the technician to confirm. Illustrative images and data.
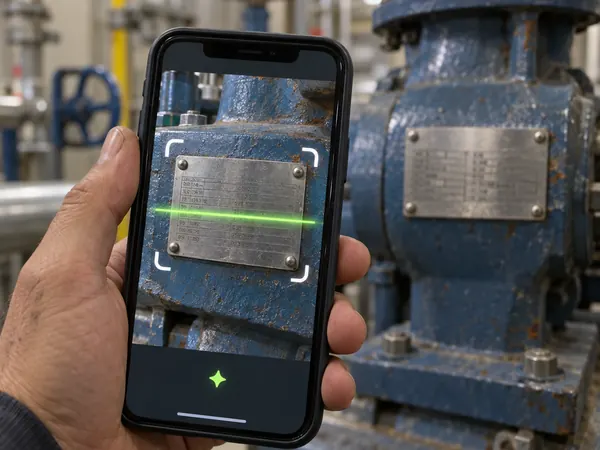
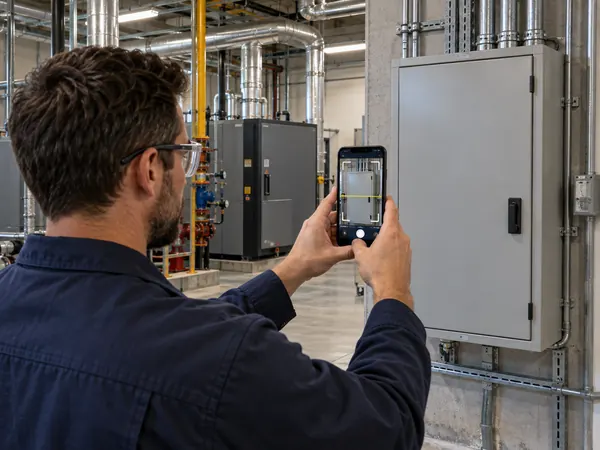
The same asset as in the photo at the top of the page: complete data sheet and exact location on the plan, ready for your CMMS.

Adjust the values to your situation. The starting values use the 9 minutes per asset reference for traditional surveys[1]. The time with Plan2Asset AI is an estimate we measure with you during the pilot.
Designed by a team with field experience, around the real problems technicians face: little time, hard-to-reach plant rooms, no signal and hours lost re-typing data.
Floors and spaces are ready before you reach the site. Every asset is linked to its room.
Brand, model, serial number and power extracted from the photo. 90+ brands recognised automatically, from pumps to chillers.
Each type has its own technical fields, with the right units: kW, kVA, Wp, bar, m³/h.
Basements, plant rooms, rooftops: survey everything offline. Analysis runs once you are back online.
Excel/CSV export to any system and native API integration to create spaces and assets directly.
English, Portuguese, French and Spanish, for teams and clients across countries.
| Traditional survey | Plan2Asset AI | |
|---|---|---|
| Space structure | Built by hand, floor by floor | Generated from the PDF floor plan |
| Nameplate data | Copied by hand onto paper or Excel | Read from the photo by AI |
| Data sheet | Free text, every technician their own way | Standardised fields per equipment type |
| Duplicates | Found at the end | Flagged on the spot |
| Loading into the CMMS | Manual keying and formatting | Ready-made export or direct API upload |
| No signal | Paper | The app works offline |
Whenever you need a reliable technical inventory, fast.
New contract? Survey hundreds of assets in the first weeks instead of months.
Load structured spaces and assets and shorten platform onboarding.
Technical systems inventory for maintenance plans, energy audits and regulatory obligations.
Ready-to-use, customisable catalogue.
Pick a building. We run a 2 to 4 week pilot and measure the time saved together.
Request a pilot by emailBuilt by a team with hands-on maintenance experience, who know first-hand the day-to-day challenges technicians face.