From PDF floor plan to space list,
before you reach the site.
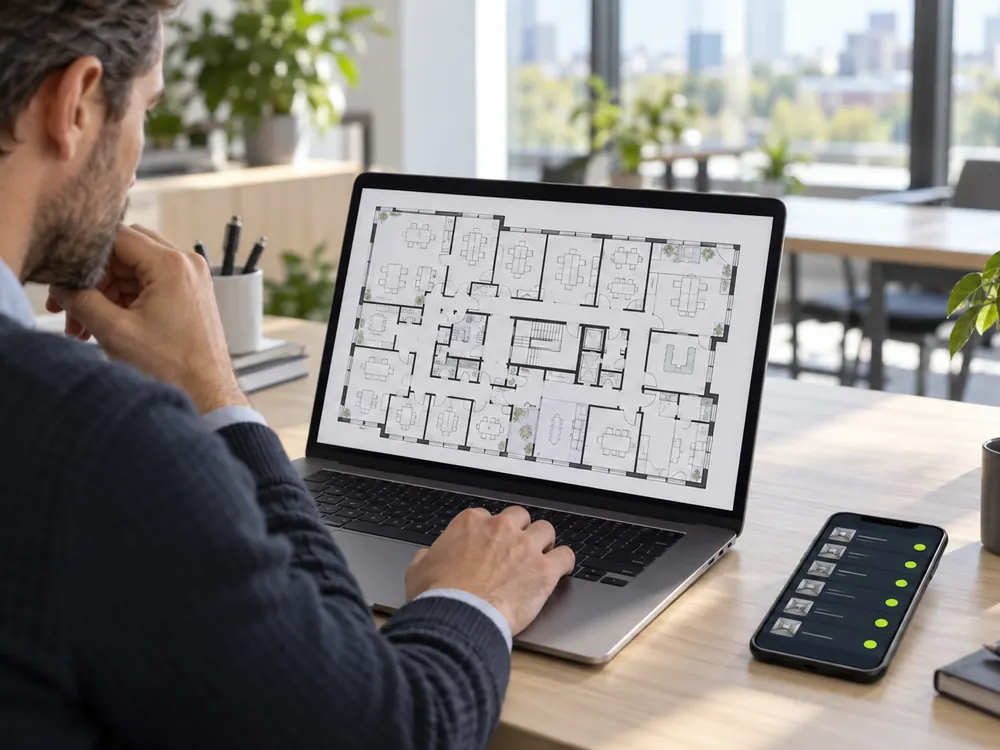
Upload the building's floor plan as a PDF or a photo, or the client's space list in Excel. The AI finds the floors and rooms and builds the space structure. Every asset you survey is then linked to the room it sits in.
How it works
Upload the plan or the list
PDF floor plan, photo of the plan or the client's Excel (.xlsx or CSV). You can also use our template: floor, room, code and space type.
The AI finds floors and rooms
It reads floor and room names and proposes the space list, with a type for each space.
Review before creating
Confirm the list. Floors are created as folders, with the spaces inside each floor.
Survey with location
On site, every asset is linked to its space: Building › Floor › Space.
What you can upload
PDF floor plan
Architectural or building services plans, floor by floor.
Photo of the plan
A paper plan, on the wall or in the site file.
The client's Excel
Any space list. If it does not follow our template, the AI analyses it anyway.
Plan2Asset template
Floor, room, code and space type: direct import, no analysis needed.
Why start from the floor plan
- No more building the space structure by hand, floor by floor.
- Every asset has an exact location, so maintenance teams know where to find it.
- The same spaces go into your CMMS, so nothing is created twice.
- Nothing is created without your confirmation: the list is reviewed first.
Frequently asked questions
Which files can I upload?
A PDF floor plan, a photo of the plan, or an Excel (.xlsx) or CSV list. Older Excel files (.xls) need to be saved as .xlsx first.
Do I need to use a template?
No. The Plan2Asset template imports directly; any other space list is analysed by the AI, which creates the rooms for you to review.
How are spaces organised?
By building, floor and space. Floors work as folders and each space can have a code and a type.
Can the spaces go into my CMMS?
Yes. They are included in the Excel export or sent straight to a CMMS with API integration.
Other features
Try it on a real survey
Pick a building. We run a 2 to 4 week pilot and measure the time saved together.
Request a pilot by emailBuilt by a team with hands-on maintenance experience, who know first-hand the day-to-day challenges technicians face.
- Pilot with success criteria agreed upfront
- Data exported in your CMMS format
- Plans based on survey volume
- Support in English, Portuguese, French and Spanish